
A small bathroom can test your patience fast. You’re brushing your teeth with one elbow tucked in, hunting for storage, and wondering how such a tiny room collects so much clutter. In Chesapeake, improving existing space can be particularly worthwhile because 74.4% of occupied housing units are owner-occupied, and the median value of owner-occupied homes reached $378,400 in 2020–2024. The city also had 98,230 housing units in 2024, giving homeowners a substantial residential market in which renovations and practical upgrades can matter. With smart planning, even a compact bathroom can look sharper, provide better storage, and feel surprisingly open without adding square footage.
Start With the Problems You Actually Notice Every Day
Before you pick tile, paint, or a trendy faucet finish, pay attention to what annoys you most. Small bathrooms rarely fail because of size alone. They fail because the layout wastes space, storage is weak, or fixtures are oversized for the room.
Make a short list of daily frustrations:
– The door bumps into the vanity
– There’s nowhere to put towels
– The shower feels dark
– Counter space disappears instantly
– Cleaning around the toilet is a full-contact sport
That list gives your remodel direction. Instead of chasing random design ideas, you’re solving real problems. In many Chesapeake homes, especially older properties, compact bathrooms often have awkward footprints or dated fixtures that eat up room. A better remodel focuses on function first, then style. Pretty is great, but pretty and practical is the real flex.
Choose Fixtures That Fit the Room, Not Your Dream Pinterest Board
A small bathroom needs scaled-down choices. That doesn’t mean boring or cheap-looking. It means every piece should earn its place.
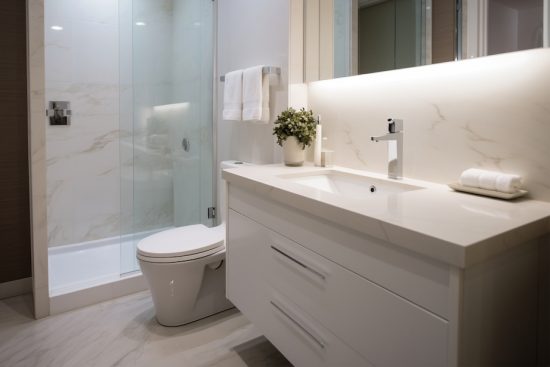
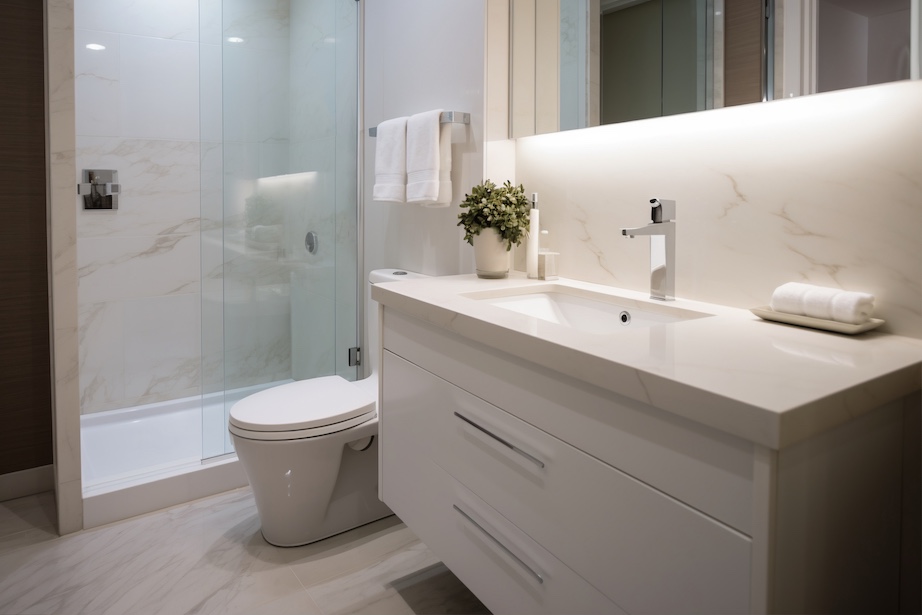
Wall-mounted sinks, floating vanities, and compact toilets can open up valuable floor space. A walk-in shower with clear glass usually feels lighter than a bulky tub-shower combo. If you do need a tub, a slimmer model can still work without swallowing the room whole.
If you’re interested in bathroom remodeling Chesapeake VA, has plenty of options for updating a small space, from shower replacements and tub-to-shower conversions to walk-in tubs and custom enclosures. The key is choosing fixtures based on your actual square footage and daily needs, not showroom fantasy. In a compact bathroom, every inch matters, so prioritize comfortable movement, practical storage, and a layout that makes the room feel more open.
Use Light, Reflection, and Visual Continuity to Open Things Up
You can’t stretch the walls without a major renovation, but you can make the room feel larger. Good design plays with sightlines, lighting, and surface choices so the bathroom reads as more open.
A few reliable ways to do that include:
– Install a larger mirror to reflect light
– Use light or mid-tone wall colors
– Choose one flooring material for a cleaner look
– Extend tile higher in the shower area
– Skip heavy shower curtains for glass panels
Natural light helps, of course, though plenty of bathrooms in Chesapeake homes have little or none. In that case, layered lighting matters more than people expect. A harsh overhead bulb can make a compact bathroom feel like a storage closet with plumbing. Add vanity lighting that reduces shadows and use warm, clean illumination. The room will feel less boxed in and far more finished.
Build Storage Into the Room Instead of Fighting for It Later
Small bathrooms don’t give you much room for extra furniture or bulky organizers. You need storage that feels built-in, not squeezed in as an afterthought.
Recessed medicine cabinets are a classic move for a reason. They offer useful storage without jutting into the room. Niches in the shower keep bottles off the floor and out of awkward wire racks. Floating vanities can provide hidden storage while leaving floor area visible, which helps the room seem bigger.
Think vertically too. Open shelving above the toilet can work well if you keep it neat. Hooks often outperform towel bars in tight layouts, especially for busy households. Drawer organizers inside the vanity make a huge difference for everyday use. No one wants to start the morning digging through a drawer like it’s a bargain bin. In a small bathroom, organization isn’t decorative. It’s structural.
Pick Materials That Handle Moisture and Real Life
Bathrooms are high-moisture spaces, and small ones have an even harder time with ventilation. Steam builds up fast. Water lands where it shouldn’t. Cheap materials reveal their flaws quickly.
Choose finishes that can handle daily wear:
– Porcelain tile for floors and shower walls
– Quartz countertops for low maintenance
– Quality paint rated for bathrooms
– Moisture-resistant drywall where needed
– Slip-resistant flooring for safety
This part matters in real homes, not just idealized design plans. If your bathroom gets heavy use from kids, guests, or rushed weekday routines, durable materials save you money and frustration over time. In coastal Virginia’s humid climate, ventilation should also be part of the conversation. A strong exhaust fan isn’t glamorous, but it earns its keep. Mold and peeling paint have a way of ruining even the nicest remodel.
Keep the Layout Changes Strategic So Your Budget Doesn’t Spiral
Often, the best remodel improves the existing layout rather than rebuilding it from scratch. If the shower already sits in the right corner and the vanity placement mostly works, use your budget on better storage, stronger materials, and more effective lighting. You’ll often get a better return that way.
That said, some changes are worth considering. Swapping a swinging door for a pocket door can free up precious floor area. Replacing a clunky vanity with a narrower model may improve circulation immediately. The trick is knowing which changes have daily impact. Square footage is limited, so every decision should pull its weight.
Work With Professionals Who Understand Small-Space Renovation
A compact bathroom remodel looks simple on paper. In reality, small rooms leave almost no margin for error. Bad measurements, poor ventilation planning, or awkward fixture placement become obvious fast.
If you’re hiring help, look for professionals who understand space planning, moisture control, and installation details specific to bathrooms. Ask practical questions:
– Have you remodeled small bathrooms before?
– How do you handle ventilation upgrades?
– What fixture sizes do you recommend for this layout?
– Where can extra storage be added?
– What timeline should you realistically expect?
A good remodel doesn’t just look updated on reveal day. It works better six months later when real life kicks in. That means drawers open properly, surfaces stay clean more easily, and the room feels comfortable even during a rushed morning. Small bathrooms may be limited in size, but they don’t need to feel limiting. With the right plan, yours can become one of the smartest rooms in your home.
Contributed posts are advertisements written by third parties who have paid Woman Around Town for publication.